Save
Ask
Tour
Hide
Share
$11,888,000
176 Days On Site

15 Old Point Road
Quogue, NY 11959

For Sale|Single Family Residence|Active
7
Beds
8
Total Baths
6
Full Baths
2
Partial Baths
8,000
SqFt
$1,486
/SqFt
2026
Built
County:
Suffolk
Listing courtesy of Douglas Elliman Real Estate Timothy.morabito@elliman.com
Upcoming Open Houses
Sat, Oct 17, 11:30 AM - 1:00 PM
15 Old Point Road15 Old Point Road15 Old Point Road15 Old Point Road
Save
Ask
Tour
Hide
Share

Mortgage Calculator

Monthly Payment (Est.)

Enter an interest rate to see your estimated monthly payment.
Calculator powered by Showcase IDX, a Constellation1 Company. Copyright ©2026 Information is deemed reliable but not guaranteed.

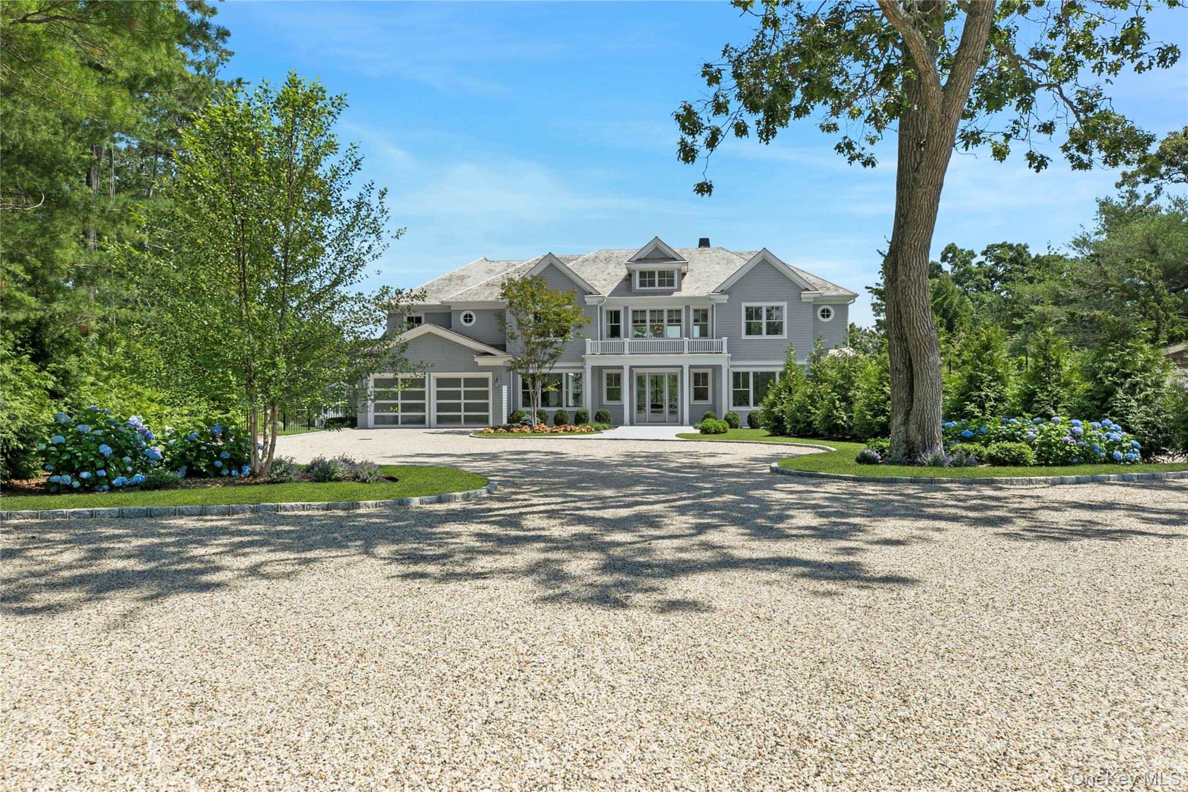
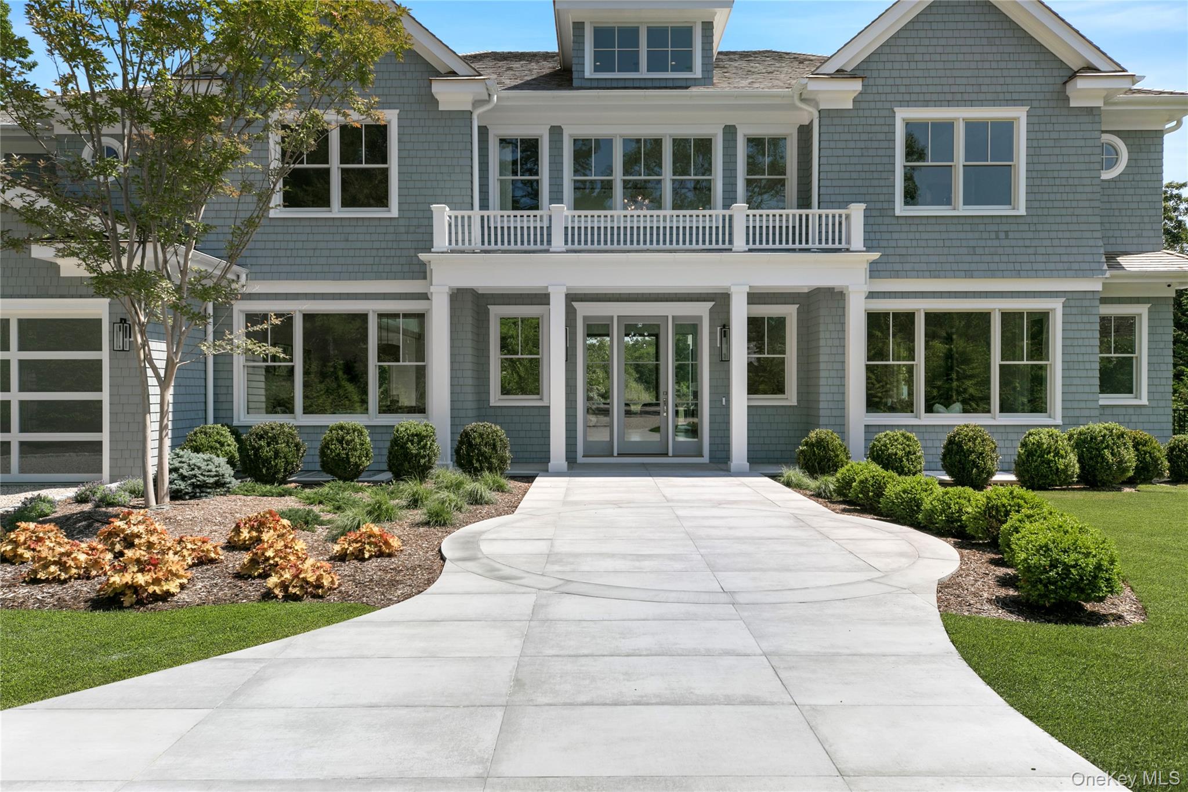
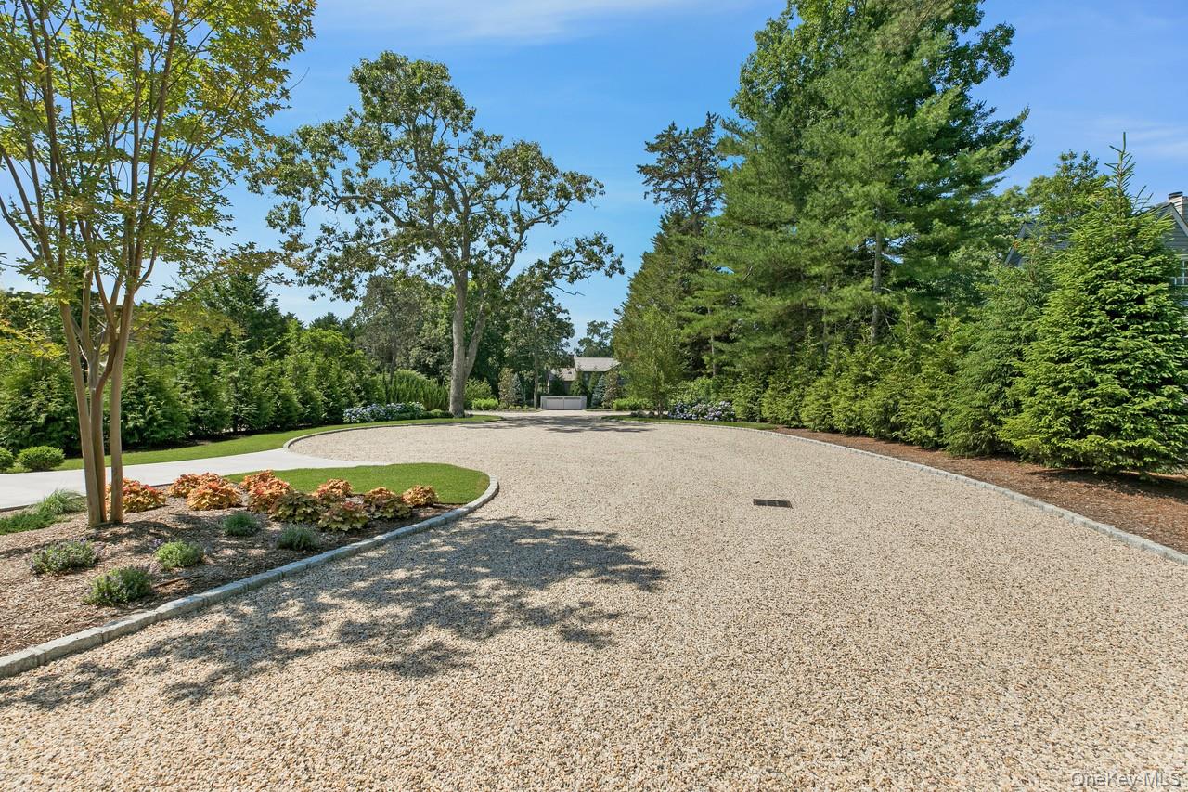
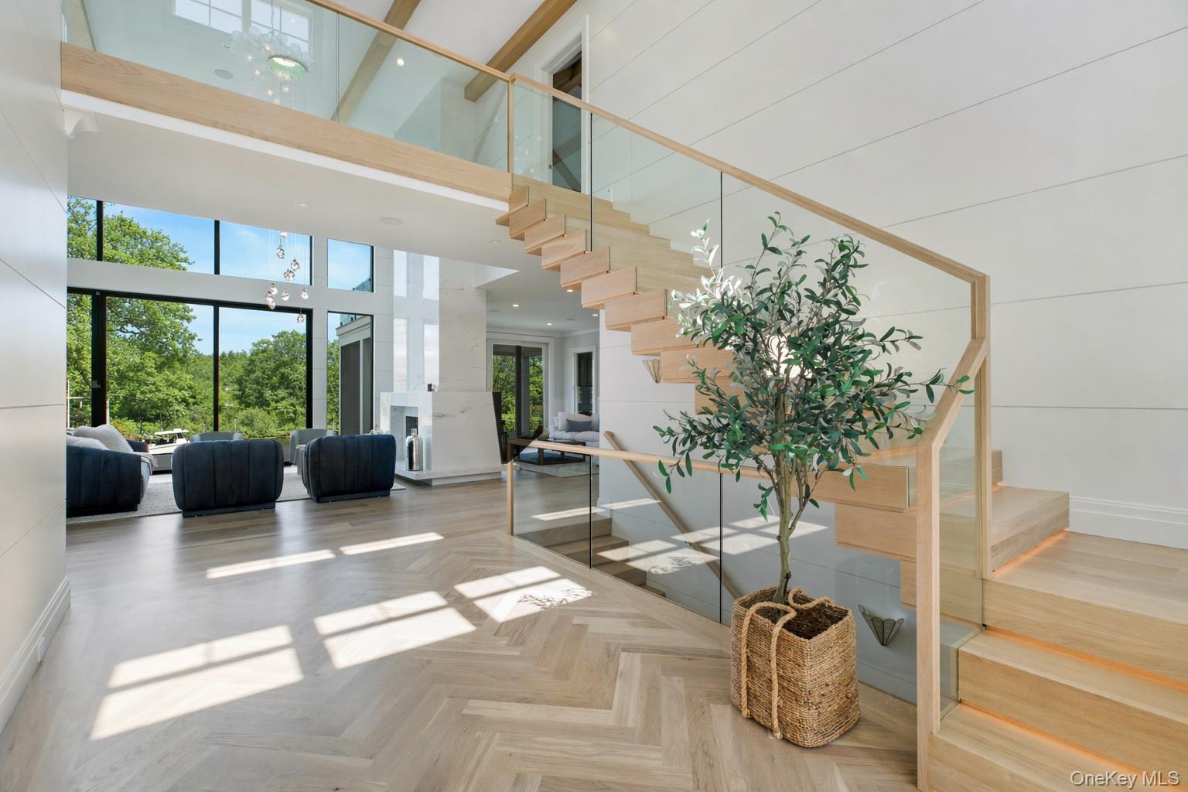
Set directly on the water in Quogue, 15 Old Point Road is a newly completed waterfront residence offering approximately 8,000 square feet of finished living space across three levels. Expertly built by SummerHouse Builders, this exceptional property combines modern coastal design, refined craftsmanship, expansive water views, and an extensive collection of indoor and outdoor amenities, including a deep-water dock, infinity-edge pool and spa, elevator, and exceptionally rare finished lower level. The main level features a welcoming foyer with herringbone flooring and oversized shiplap detailing, 10-inch engineered white oak floors, a formal dining room with coffered ceilings, and a dramatic great room framed by walls of glass overlooking the water. A sophisticated den with double-sided marble fireplace and junior primary suite with en suite bath complement the living spaces. The chef's kitchen is appointed with quartzite countertops, Wolf double oven and range, Sub-Zero refrigerator, built-in Wolf coffee system, butler's pantry, custom white oak shelving, and oversized island. Upstairs, the waterfront primary suite features a gas fireplace, dual walk-in closets, spa-like bath with heated marble floors, soaking tub and steam shower, plus a mahogany-decked balcony. Additional en suite bedrooms and an elevator complete the upper level. The finished lower level features 10-foot ceilings and includes a theater, gym, sauna, wine room, wet bar, office, and additional guest accommodations. Outdoors, a gunite infinity-edge pool and spa, screened porch, outdoor kitchen, patio areas, and deep-water dock create an exceptional waterfront setting. Smart-home technology, security, and five-zone climate control complete this distinctive Quogue offering.

Save
Ask
Tour
Hide
Share
Listing Snapshot
Price 
$11,888,000
Days On Site 
176 Days
Bedrooms 
7
Inside Area (SqFt) 
8,000 sqft
Total Baths 
8
Full Baths 
6
Partial Baths 
2
Lot Size 
0.91 Acres
Year Built 
2026
MLS® Number 
984952
Status 
Active
Property Tax 
$5,321.88
HOA/Condo/Coop Fees 
N/A
Sq Ft Source 
N/A
Friends & Family
Recent Activity
2 weeks agoPrice changed to $11,888,000
2 weeks agoListing updated with changes from the MLS®
3 months agoStatus changed to Active
6 months agoListing first seen on site
General Features
Acres 
0.91
Garage 
Yes
Garage Spaces 
2
Parking 
DrivewayGarage
Property Sub Type 
Single Family Residence
Sewer 
Septic Tank
SqFt Total 
8000
Style 
Post Modern
Utilities 
Cable ConnectedElectricity ConnectedPhone ConnectedWater Connected
Water Source 
Public
Interior Features
Appliances 
DishwasherDryerExhaust FanFreezerGas CooktopGas OvenGas RangeHumidifierMicrowaveOvenRangeRefrigeratorStainless Steel Appliance(s)WasherWine Refrigerator
Basement 
FinishedWalk-Out Access
Cooling 
Central Air
Fireplace 
Yes
Fireplaces 
2
Flooring 
CarpetHardwoodOther
Heating 
PropaneRadiant Floor
Interior 
Beamed CeilingsBuilt-in FeaturesCathedral Ceiling(s)Central VacuumCrown MoldingDouble VanityEat-in KitchenElevatorEntrance FoyerHigh CeilingsHis and Hers ClosetsKitchen IslandNatural WoodworkOpen FloorplanPantryMaster DownstairsRecessed LightingSaunaSmart ThermostatSoaking TubSound SystemTray Ceiling(s)Walk-In Closet(s)Wet BarWired for Sound
Laundry Features 
Multiple Locations
Spa 
Yes
Save
Ask
Tour
Hide
Share
Exterior Features
Construction Details 
CedarFrameShake Siding
Exterior 
DockGardenGas GrillRain Gutters
Lot Features 
Waterfront
Pool Features 
In GroundInfinityPool/Spa ComboPrivate
Private Pool 
Yes
Spa 
Yes
View 
Water
Waterfront Features 
Canal AccessCanal FrontWaterfront
Waterview 
Water
Community Features
School District 
Westhampton Beach
Schools
School District
Westhampton Beach
Elementary School
Westhampton Beach Elem School
Middle School
Westhampton Middle School
High School
Westhampton Beach Senior High Sch
Listing courtesy of Douglas Elliman Real Estate Timothy.morabito@elliman.com


Based on information submitted to the MLS GRID as of 2026-10-17 04:40 AM EDT. All data is obtained from various sources and may not have been verified by broker or MLS GRID. Supplied Open House Information is subject to change without notice. All information should be independently reviewed and verified for accuracy. Properties may or may not be listed by the office/agent presenting the information.

Neighborhood & Commute
Source: Walkscore
Disclosure: Community information and market data powered by Constellation Data Labs. Information is deemed reliable but not guaranteed.
Save
Ask
Tour
Hide
Share