Save
Ask
Tour
Hide
Share
$28,500,000
3 Days On Site

39 Brookridge Drive
Call Listing Agent, CT 06830

For Sale|Single Family Residence|Active
7
Beds
12
Total Baths
8
Full Baths
4
Partial Baths
18,370
SqFt
$1,551
/SqFt
2027
Built
County:
Out of Area
Listing courtesy of Houlihan Lawrence Inc. abates@houlihanlawrence.com
39 Brookridge Drive39 Brookridge Drive39 Brookridge Drive39 Brookridge Drive
Save
Ask
Tour
Hide
Share

Mortgage Calculator

Monthly Payment (Est.)

$130,029
Calculator powered by Showcase IDX, a Constellation1 Company. Copyright ©2026 Information is deemed reliable but not guaranteed.

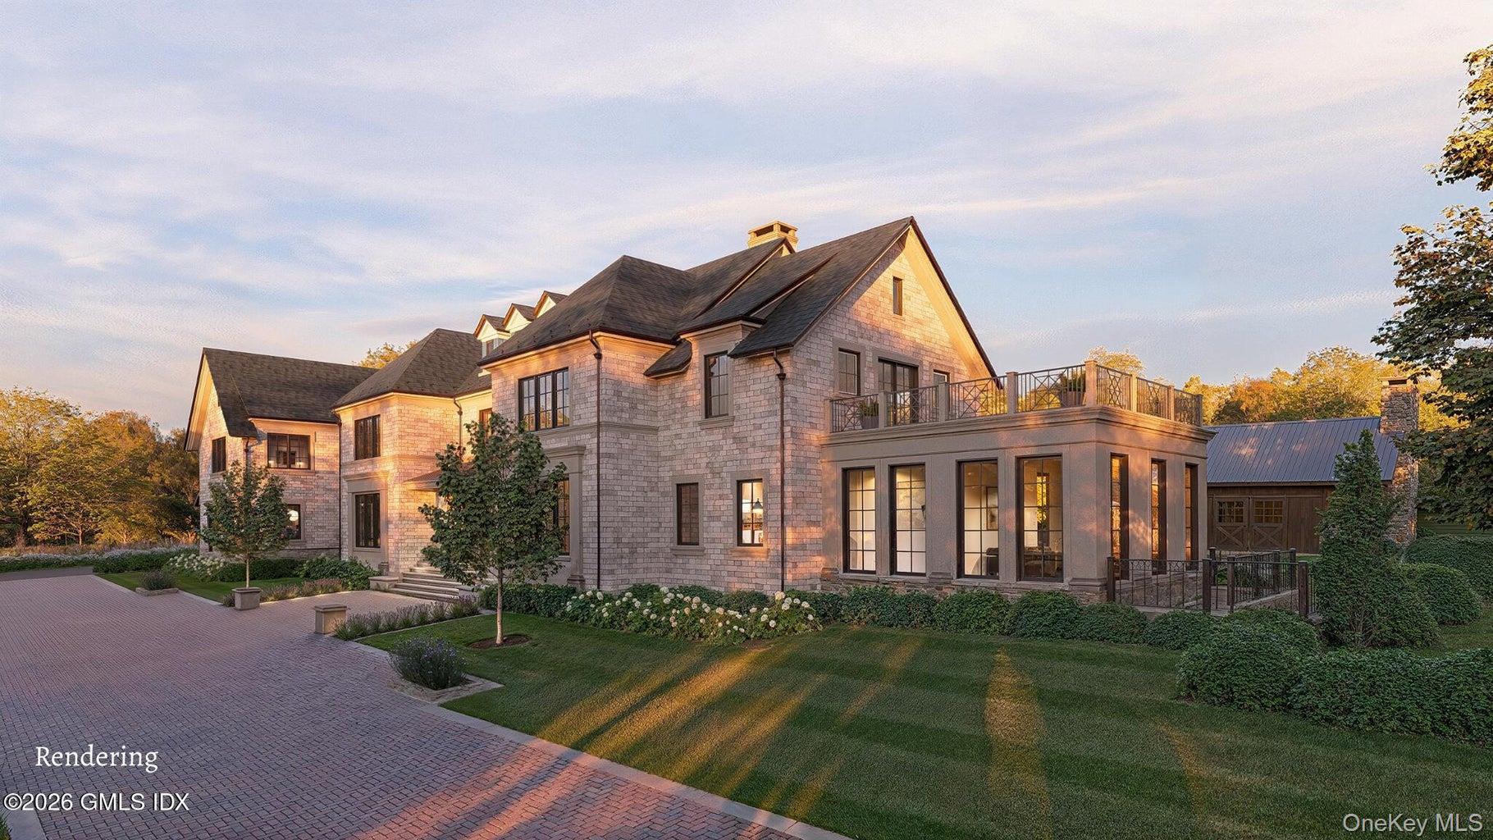
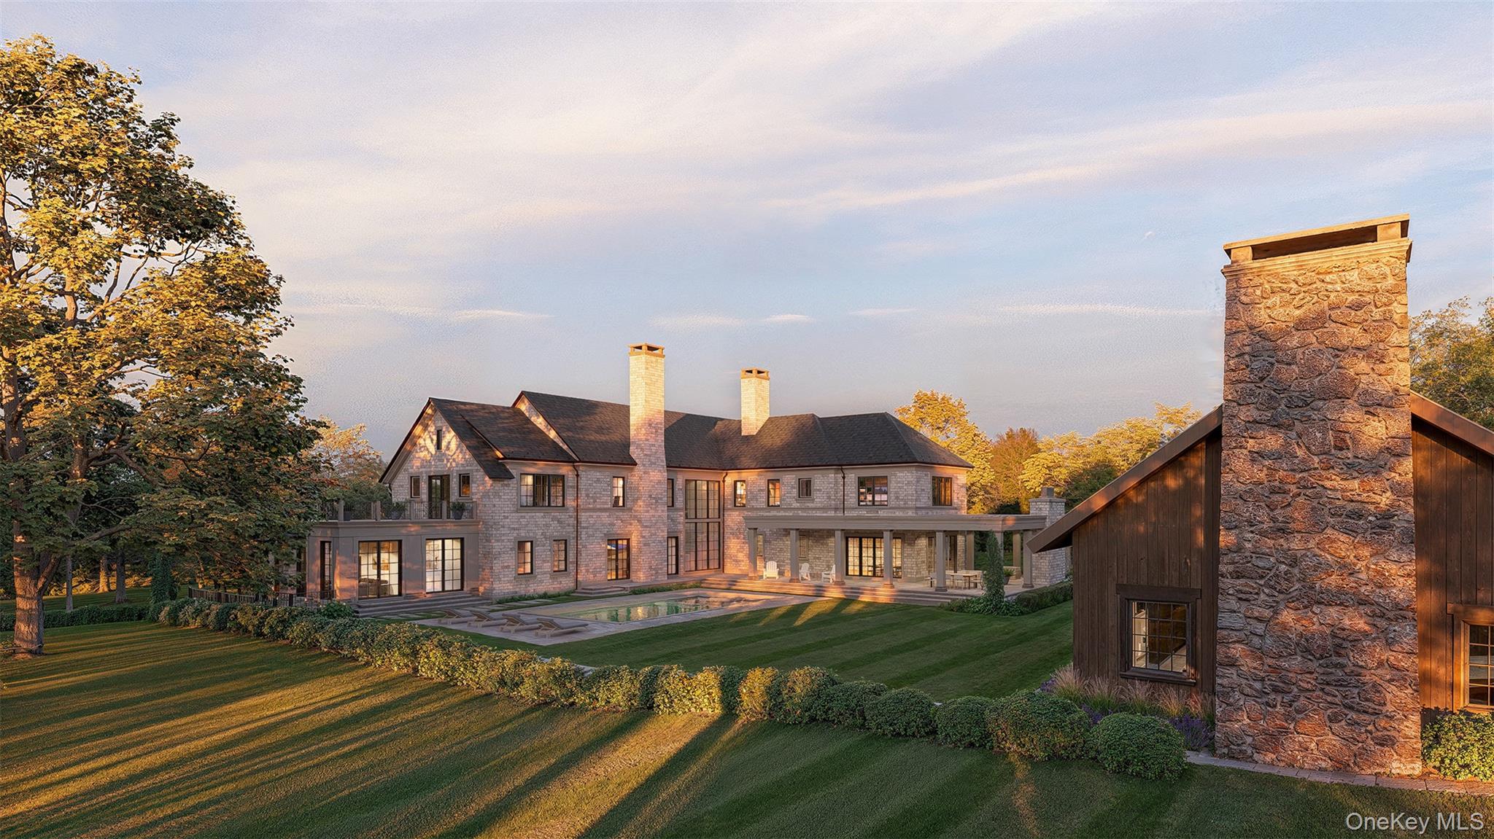
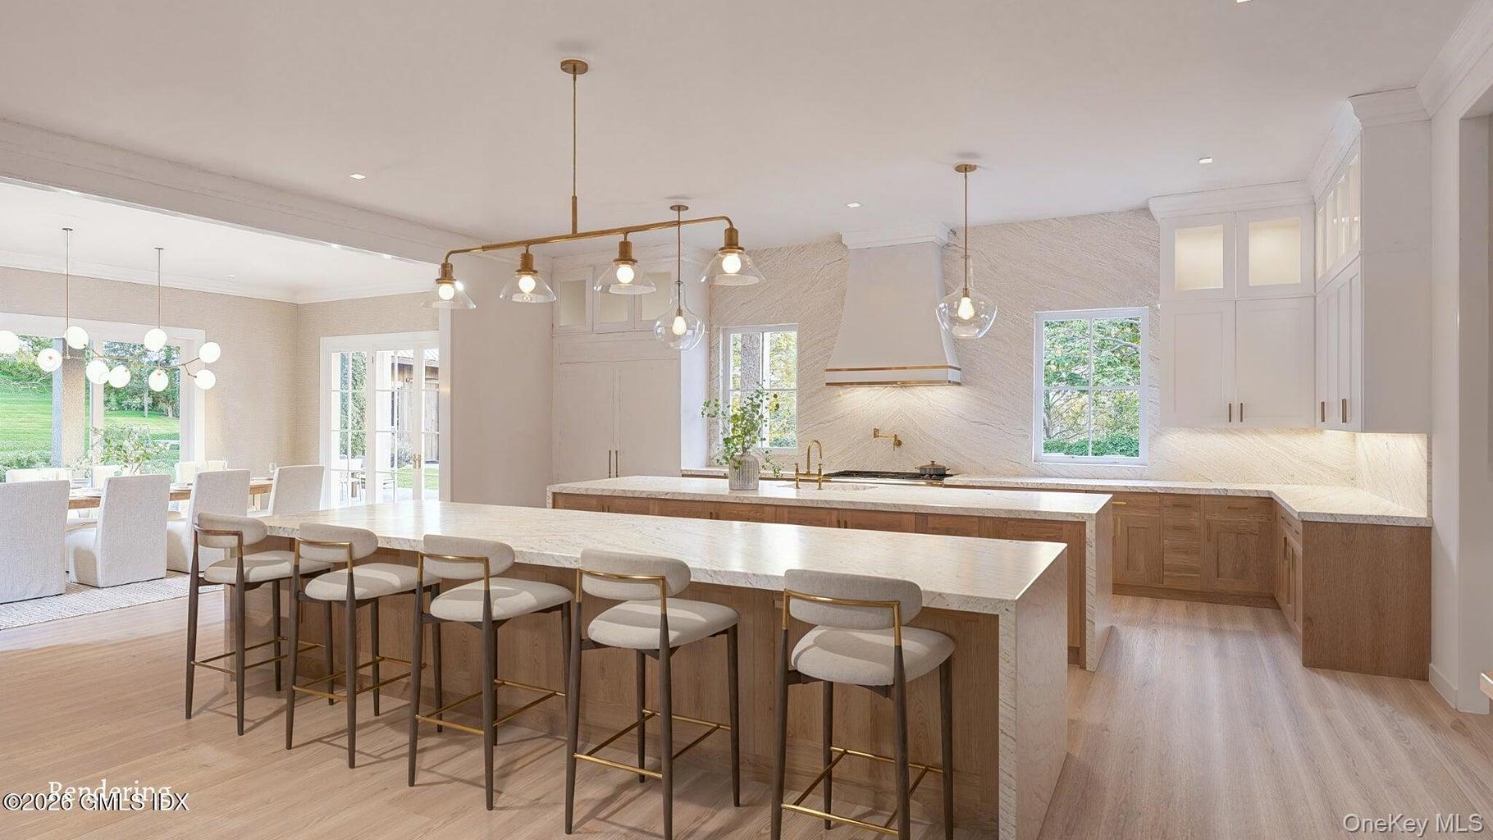
Set along a quiet street 3 mins from town, this exceptional 2027 new construction blends timeless architecture with modern livability. A striking white brick façade, steep gables, and dark-framed windows create a refined yet welcoming presence. Warm interior light highlights expansive living spaces, including a dramatic kitchen and family room designed for both everyday living and elevated entertaining. Clean lines are balanced by classic detailing, while terraces and covered outdoor living areas overlook 2.43 level acres, a gracious pool, tennis court and barn with basketball court and golf simulator. Generous room scale, soaring ceilings, multiple finished levels, and a flexible layout make this a standout offering. A rare opportunity to own a newly built home of architectural integrity and luxury.

Save
Ask
Tour
Hide
Share
Listing Snapshot
Price 
$28,500,000
Days On Site 
3 Days
Bedrooms 
7
Inside Area (SqFt) 
18,370 sqft
Total Baths 
12
Full Baths 
8
Partial Baths 
4
Lot Size 
2.43 Acres
Year Built 
2027
MLS® Number 
989570
Status 
Active
Property Tax 
N/A
HOA/Condo/Coop Fees 
N/A
Sq Ft Source 
N/A
Friends & Family
Recent Activity
3 days agoListing first seen on site
3 days agoListing updated with changes from the MLS®
General Features
Acres 
2.43
Garage 
Yes
Garage Spaces 
3
Parking 
DrivewayElectric Vehicle Charging Station(s)GarageHeated GaragePrivate
Property Sub Type 
Single Family Residence
Sewer 
Shared Septic
Style 
ColonialModern
Utilities 
Natural Gas AvailableNatural Gas Connected
Water Source 
Public
Interior Features
Appliances 
Convection OvenCooktopDishwasherDisposalDryerENERGY STAR Qualified AppliancesFreezerGas CooktopGas OvenGas RangeOvenRefrigeratorStainless Steel Appliance(s)WasherWine Refrigerator
Basement 
Finished
Cooling 
Central Air
Fireplace 
Yes
Fireplaces 
3
Heating 
Forced AirRadiant Floor
Interior 
Beamed CeilingsBreakfast BarBuilt-in FeaturesCrown MoldingDouble VanityEat-in KitchenElevatorEntrance FoyerHigh CeilingsHis and Hers ClosetsKitchen IslandNatural WoodworkPantrySaunaSmart ThermostatSound SystemStone CountersStorageWalk-In Closet(s)Wet BarWired for Sound
Spa 
Yes
Bathroom 4 
Level - SecondDescription - en-suite and walk in closet
Bathroom 5 
Level - FirstDescription - Guest Suite - en-suite, walk in closet, fireplace and walk out to Orangerie
Bedroom 1 
Level - SecondDescription - en-suite and walk in closet
Bedroom 2 
Level - SecondDescription - en-suite and walk in closet
Bedroom 3 
Level - SecondDescription - en-suite and walk in closet
Bonus Room 
Level - LowerDescription - private guest accommodations with en-suite
Family Room 
Level - FirstDescription - with fireplace
Gym 
Level - LowerDescription - with sauna
Media Room 
Level - LowerDescription - private theater with a Bravia projector
Primary Bedroom 
Level - SecondDescription - his/her walk in closets, balcony
Save
Ask
Tour
Hide
Share
Exterior Features
Construction Details 
BrickFrame
Lot Features 
Back YardFront YardLandscapedNear Golf CourseNear Public TransitPrivate
Pool Features 
Private
Private Pool 
Yes
Spa 
Yes
Community Features
School District 
Contact Agent
Schools
School District
Contact Agent
Elementary School
Contact Agent
Middle School
Call Listing Agent
High School
Contact Agent
Listing courtesy of Houlihan Lawrence Inc. abates@houlihanlawrence.com


Based on information submitted to the MLS GRID as of 2026-05-29 07:39 PM EDT. All data is obtained from various sources and may not have been verified by broker or MLS GRID. Supplied Open House Information is subject to change without notice. All information should be independently reviewed and verified for accuracy. Properties may or may not be listed by the office/agent presenting the information.

Neighborhood & Commute
Source: Walkscore
Disclosure: Community information and market data powered by Constellation Data Labs. Information is deemed reliable but not guaranteed.
Save
Ask
Tour
Hide
Share