
3 Coves End RoadDarien, CT 06820
Mortgage Calculator
Monthly Payment (Est.)
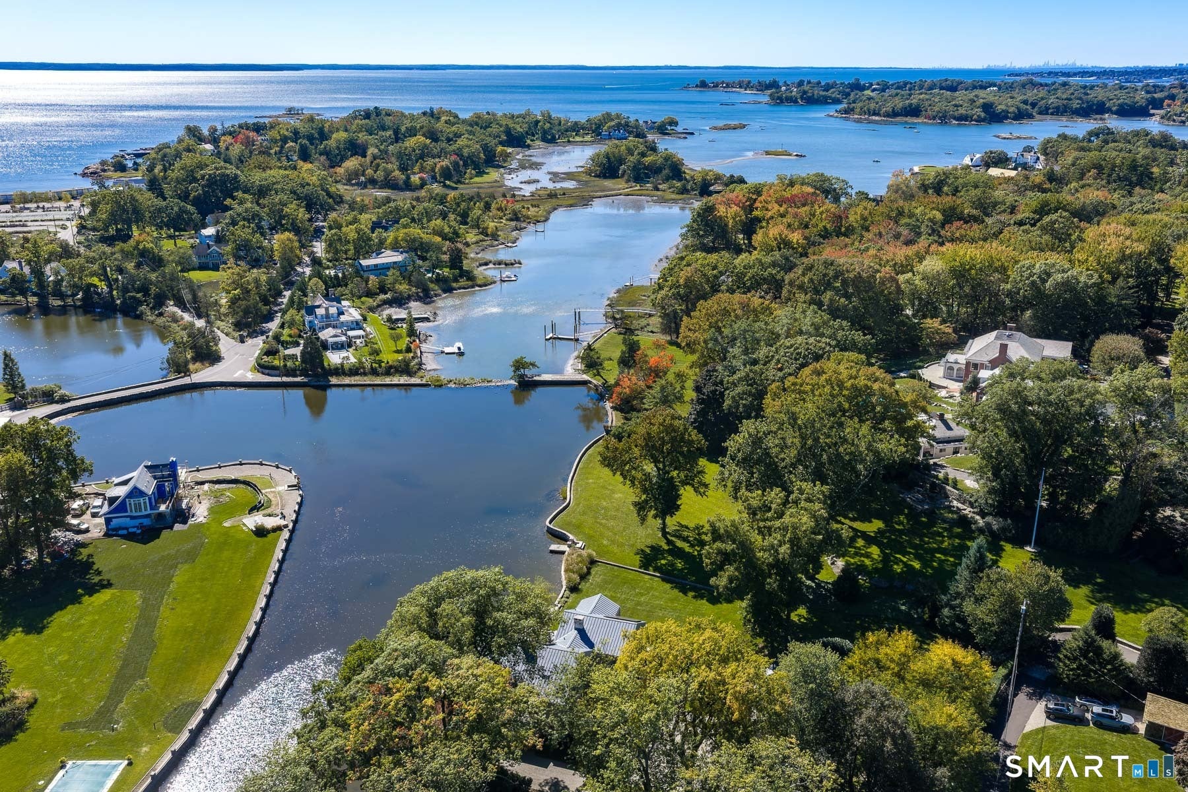
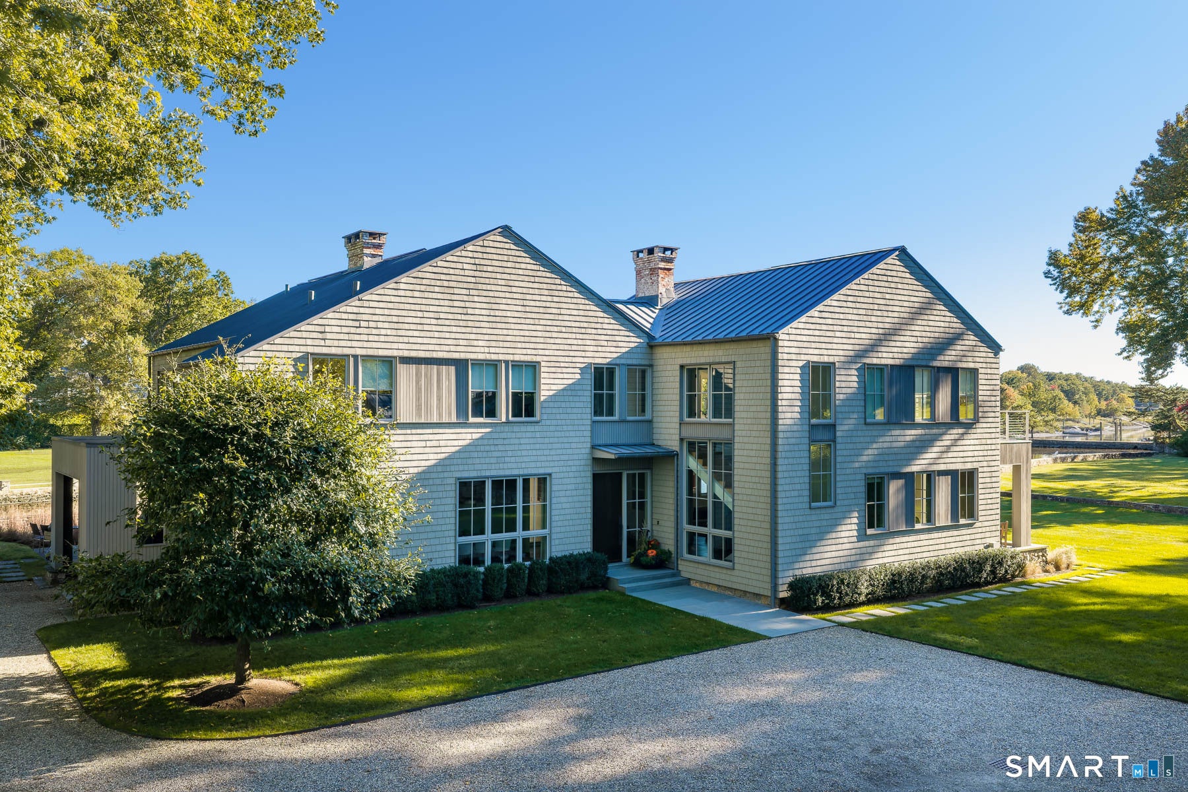
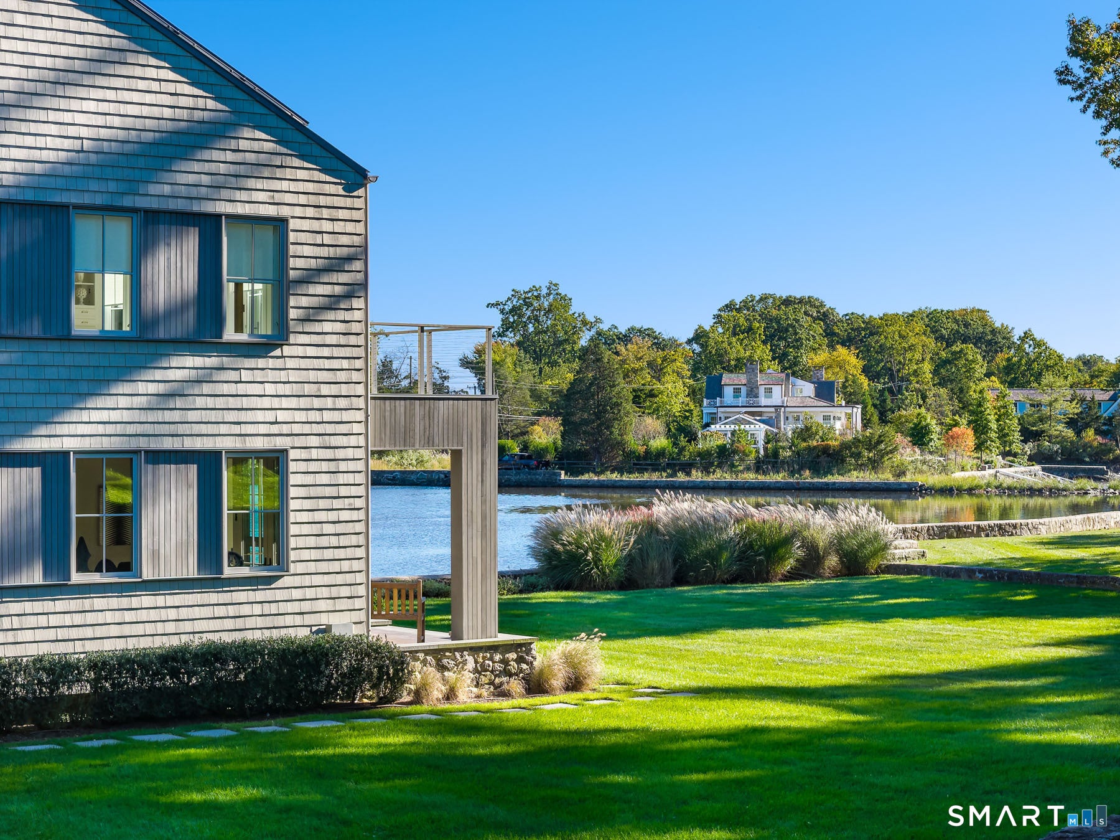
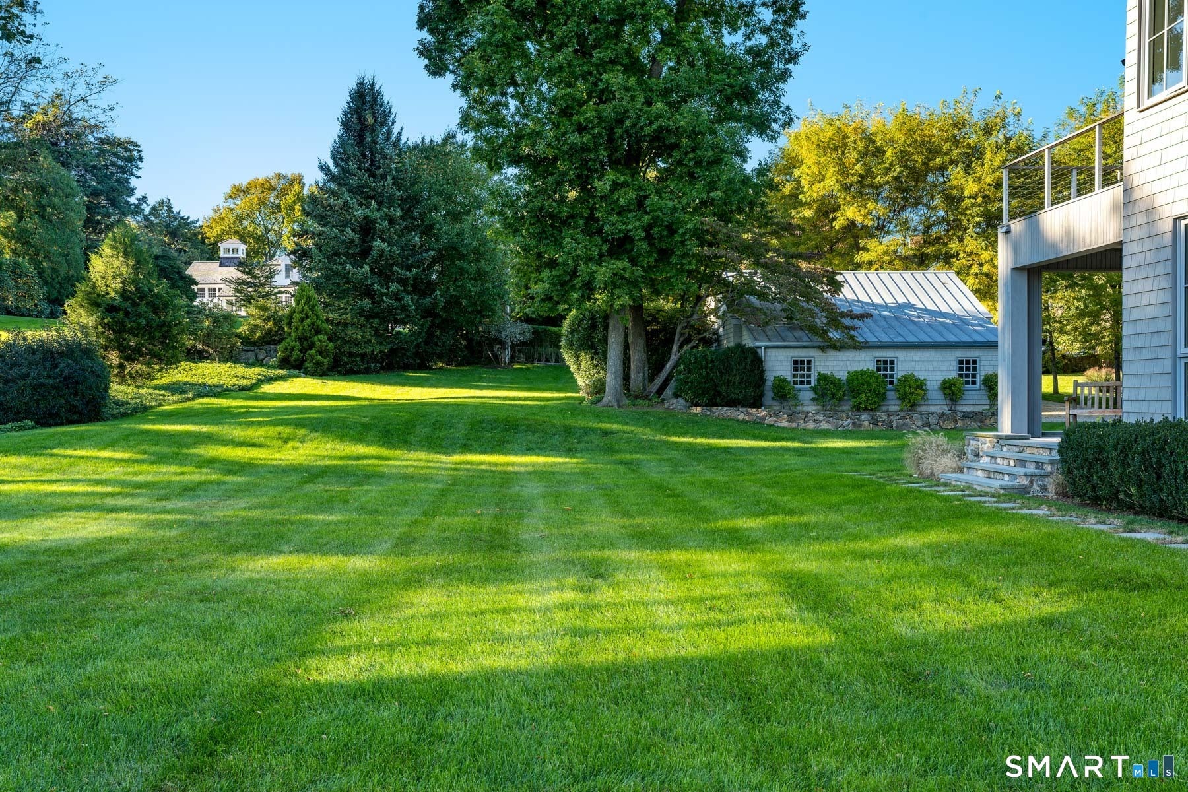
Enter an interest rate to see your estimated monthly payment.Set on a protected cove that never goes to mud flats even at low tide, 3 Coves End Road started as a Colonial built in 1912, now completely reimagined as a stunning light-filled contemporary home on a quiet no-outlet street. Long water views and abundant sunlight from every side define the house, with custom French doors opening to multiple decks. The custom kitchen is built for serious cooking and entertaining: wood beams, three sinks including one in the island, Wolf 6-burner cooktop, two Wolf convection wall ovens, two Miele dishwashers and two Sub-Zero refrigerators, plus an oversized mudroom and a Butler's Pantry w/ a 100+ bottle Sub-Zero wine cooler. Formal dining room, study/office w/ French doors, four fireplaces, 9.5 ft first-floor ceilings and new wide-board oak floors. Five bedrooms, each w/ its own bath, and all bedrooms enjoy spectacular water views. The primary suite offers a sitting room w/ fireplace, a wall of windows, a private balcony, two full baths and a large walk-in closet. Professionally landscaped grounds, new stone driveway, kayak/canoe launch dock, 3-car detached garage w/ EV charger, lifetime zinc roof on house and garage, unseen solar panels and a full-house generator. A rare waterfront offering in the historic Tokeneke Park that pairs historic character w/ modern living, within an hour from Manhattan. EXTERIOR & GROUNDS: New stone driveway w/ landscaped island. Professional landscaping balances privacy and open water views. Small platform dock for launching a kayak or canoe. Private stone patio off the mudroom for grilling. Second-floor balcony off the primary suite. Lifetime zinc roof on house and 3-car detached garage. EV charger in the center garage bay. Additional refrigerator and full freezer in garage. Full-house generator. KITCHEN: Custom design w/ wood beams. Three sinks, including one in the island w/ reverse osmosis drinking water. Wolf 6-burner cooktop, two Wolf convection wall ovens, two Miele dishwashers, XL microwave, white stain-resistant countertops. Two Sub-Zero refrigerators: one w/ produce drawers, one w/ freezer drawers (located in the attached mudroom). Butler's Pantry between mudroom and dining room w/ heavy swinging solid wood doors, china, sterling and crystal storage and a Sub-Zero wine cooler for 100+ bottles. Extensive cabinetry and storage in kitchen, mudroom and pantry. FIRST FLOOR: 9.5 ft ceilings. Extra large foyer w/ ante room and huge windowed walk-in coat closet. Modern powder room. Newly designed stairwell w/ floor-to-ceiling windows. Dining room w/ extra large windows. Large living room w/ multiple French doors, now used as a rec/family room. Study/office w/ French doors, ideal also as a playroom. Family room and kitchen w/ wood beams. XL mudroom w/ cushioned bench and plentiful pantry storage. SECOND FLOOR: Large central hall w/ extra large walk-in linen closet. Primary suite w/ sitting room and fireplace, wall of windows overlooking the water, arched doorways, west-facing water views, private balcony, two bathrooms each w/ towel warmer and tub (one with stall shower), and multiple closets including a large windowed walk-in w/ custom shelving. Three secondary bedrooms have water views and private baths; two w/ stall showers, two w/ tub/shower. One bedroom currently used as an exercise room, w/ a bath also open to the hall. Large second-floor laundry room w/ sink and ample cabinetry. Original rear stairs lead to the Butler's Pantry. THROUGHOUT: New wide-board engineered oak flooring (except where noted), w/ original refinished oak floors in four secondary bedrooms. Four fireplaces. Custom French doors in living room, family room, study and kitchen. Thermopane windows, many w/ roll-up hideaway screens. Town water.
| 2 hours ago | Listing updated with changes from the MLS® | |
| a week ago | Listing first seen on site |

The data relating to real estate for sale on this website appears in part through the SMARTMLS Internet Data Exchange program, a voluntary cooperative exchange of property listing data between licensed real estate brokerage firms, and is provided by SMARTMLS through a licensing agreement. Listing information is from various brokers who participate in the SMARTMLS IDX program and not all listings may be visible on the site. The property information being provided on or through the website is for the personal, non-commercial use of consumers and such information may not be used for any purpose other than to identify prospective properties consumers may be interested in purchasing. Some properties which appear for sale on the website may no longer be available because they are for instance, under contract, sold or are no longer being offered for sale. Property information displayed is deemed reliable but is not guaranteed. Copyright 2026 SmartMLS, Inc.
Last checked: 2026-10-17 10:12 AM UTC.