
451 Mansfield AvenueDarien, CT 06820
Mortgage Calculator
Monthly Payment (Est.)
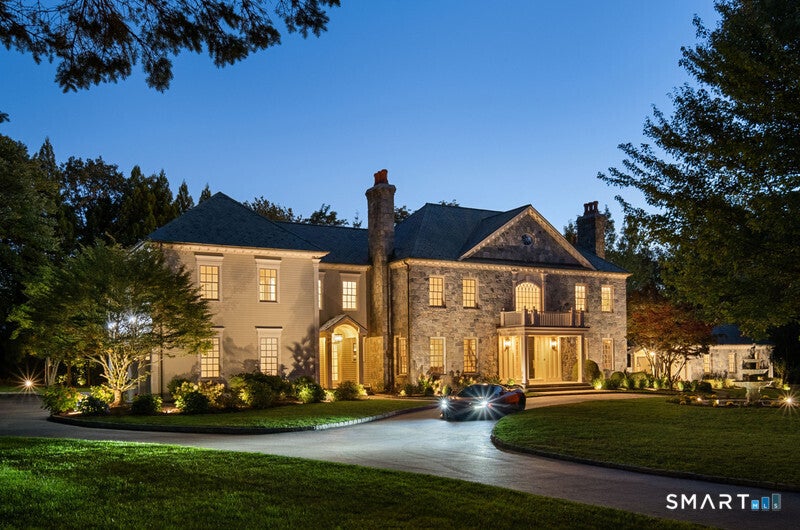
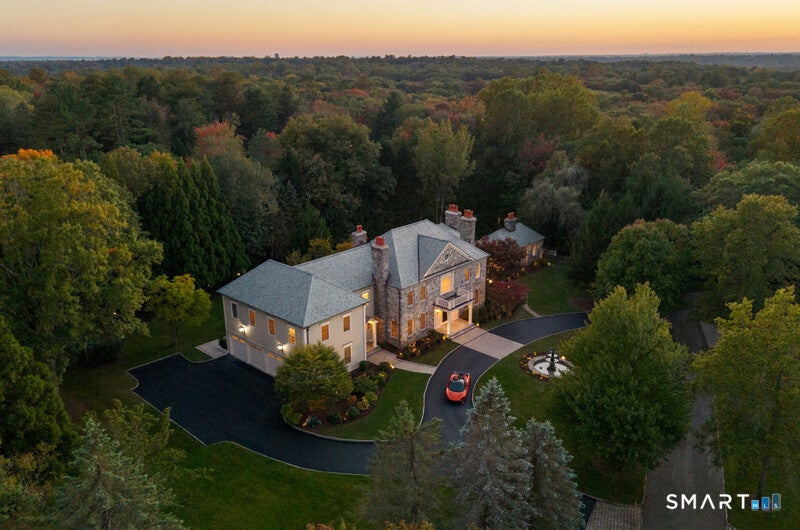
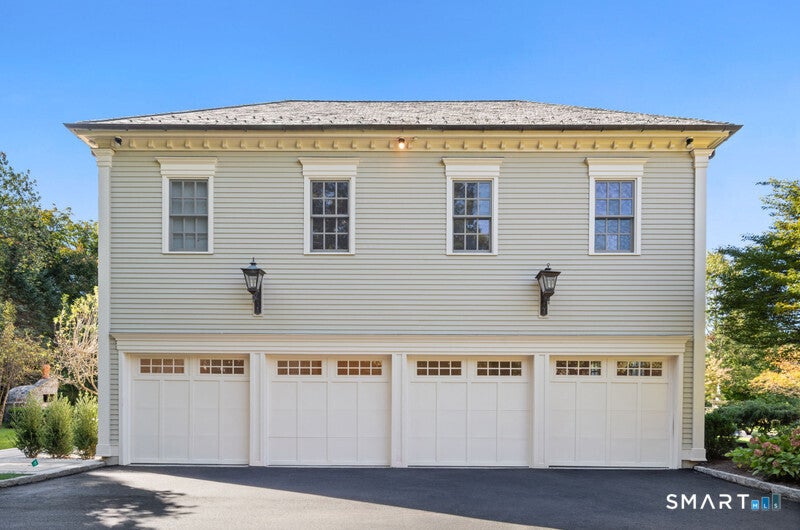
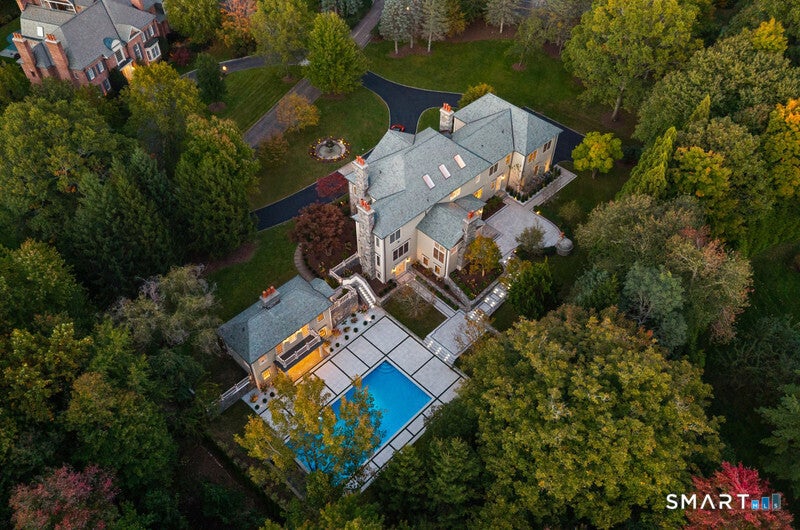
Enter an interest rate to see your estimated monthly payment.Set back from the road on 2.7 beautifully landscaped acres, 451 Mansfield Avenue offers the privacy, grandeur, and distinctive character of a true country estate. A sweeping circular drive introduces a grand residence distinguished by its striking stone facade and timeless architectural detailing, a substantial two-story guest house, and a magnificent outdoor setting centered around a 24' x 48' infinity-edge pool. Extensive custom stonework, elegant terraces, and lush grounds enhance the property's distinctive estate-like character. Extensively renovated in 2026, the residence features all- new mechanical systems, new windows, and thoughtfully redesigned interiors. Blending timeless architectural elegance with sophisticated contemporary luxury, the home offers approximately 9,000 square feet of finished living space, including a light-filled 1,600-square-foot walk-out lower level. Inside, a graceful, curved staircase rises from the herringbone-floored foyer, introducing beautifully proportioned rooms, distinctive millwork, and refined architectural detailing. Formal living and dining rooms, each with a custom marble fireplace, provide gracious entertaining spaces, while a richly paneled library with coffered ceiling and fireplace offers a distinguished private study. At the heart of the home is a stunning chef's kitchen featuring custom cabinetry, warm wood accents, a dramatic 6' x 10' Calacatta Black marble island, and full-height marble backsplash. A French La Cornue range, Wolf ovens and coffee system, Miele dishwashers, integrated refrigeration, and wine column complete the space. The kitchen flows into a sunlit breakfast area and fireside family room, complemented by a walk-in pantry and mudroom. The luxurious primary suite features its own fireplace, a 14' x 14' dressing room with center island, an additional walk-in closet, and a spa-inspired bath finished in Taj Mahal quartzite, with a copper soaking tub and arched tiled shower. The main residence offers six bedrooms, seven full and two half baths, a bonus room, and second-floor laundry. An additional finished upper level, connected by an open staircase, provides two versatile living spaces and a full bathroom. The beautifully finished walk-out lower level extends the home's living and entertaining spaces, with abundant natural light and French doors opening directly to the pool terraces. Highlights include a fireside lounge, billiards room, custom Sienna Gold quartz bar, and a versatile glass-enclosed fitness or recreation studio with built-in sauna. The outdoor setting is among the property's most compelling features. Expansive stone terraces, illuminated stairways, an outdoor kitchen, and fire pit surround the infinity-edge pool, creating the atmosphere of a private luxury resort. The substantial guest house, with its own bedroom, two full baths, and covered loggia featuring a stone fireplace, adds another dimension to the estate, ideal for guests and poolside entertaining. With a four-car garage, exceptional privacy, and convenient access to downtown Darien, Metro-North, and area beaches, 451 Mansfield Avenue offers a rare combination of architectural presence, custom craftsmanship, and resort-style living in one of Fairfield County's most desirable communities.
| 4 days ago | Listing updated with changes from the MLS® | |
| 4 days ago | Listing first seen on site |

The data relating to real estate for sale on this website appears in part through the SMARTMLS Internet Data Exchange program, a voluntary cooperative exchange of property listing data between licensed real estate brokerage firms, and is provided by SMARTMLS through a licensing agreement. Listing information is from various brokers who participate in the SMARTMLS IDX program and not all listings may be visible on the site. The property information being provided on or through the website is for the personal, non-commercial use of consumers and such information may not be used for any purpose other than to identify prospective properties consumers may be interested in purchasing. Some properties which appear for sale on the website may no longer be available because they are for instance, under contract, sold or are no longer being offered for sale. Property information displayed is deemed reliable but is not guaranteed. Copyright 2026 SmartMLS, Inc.
Last checked: 2026-10-17 10:44 AM UTC.
Did you know? You can invite friends and family to your search. They can join your search, rate and discuss listings with you.